 BlueprintLaundry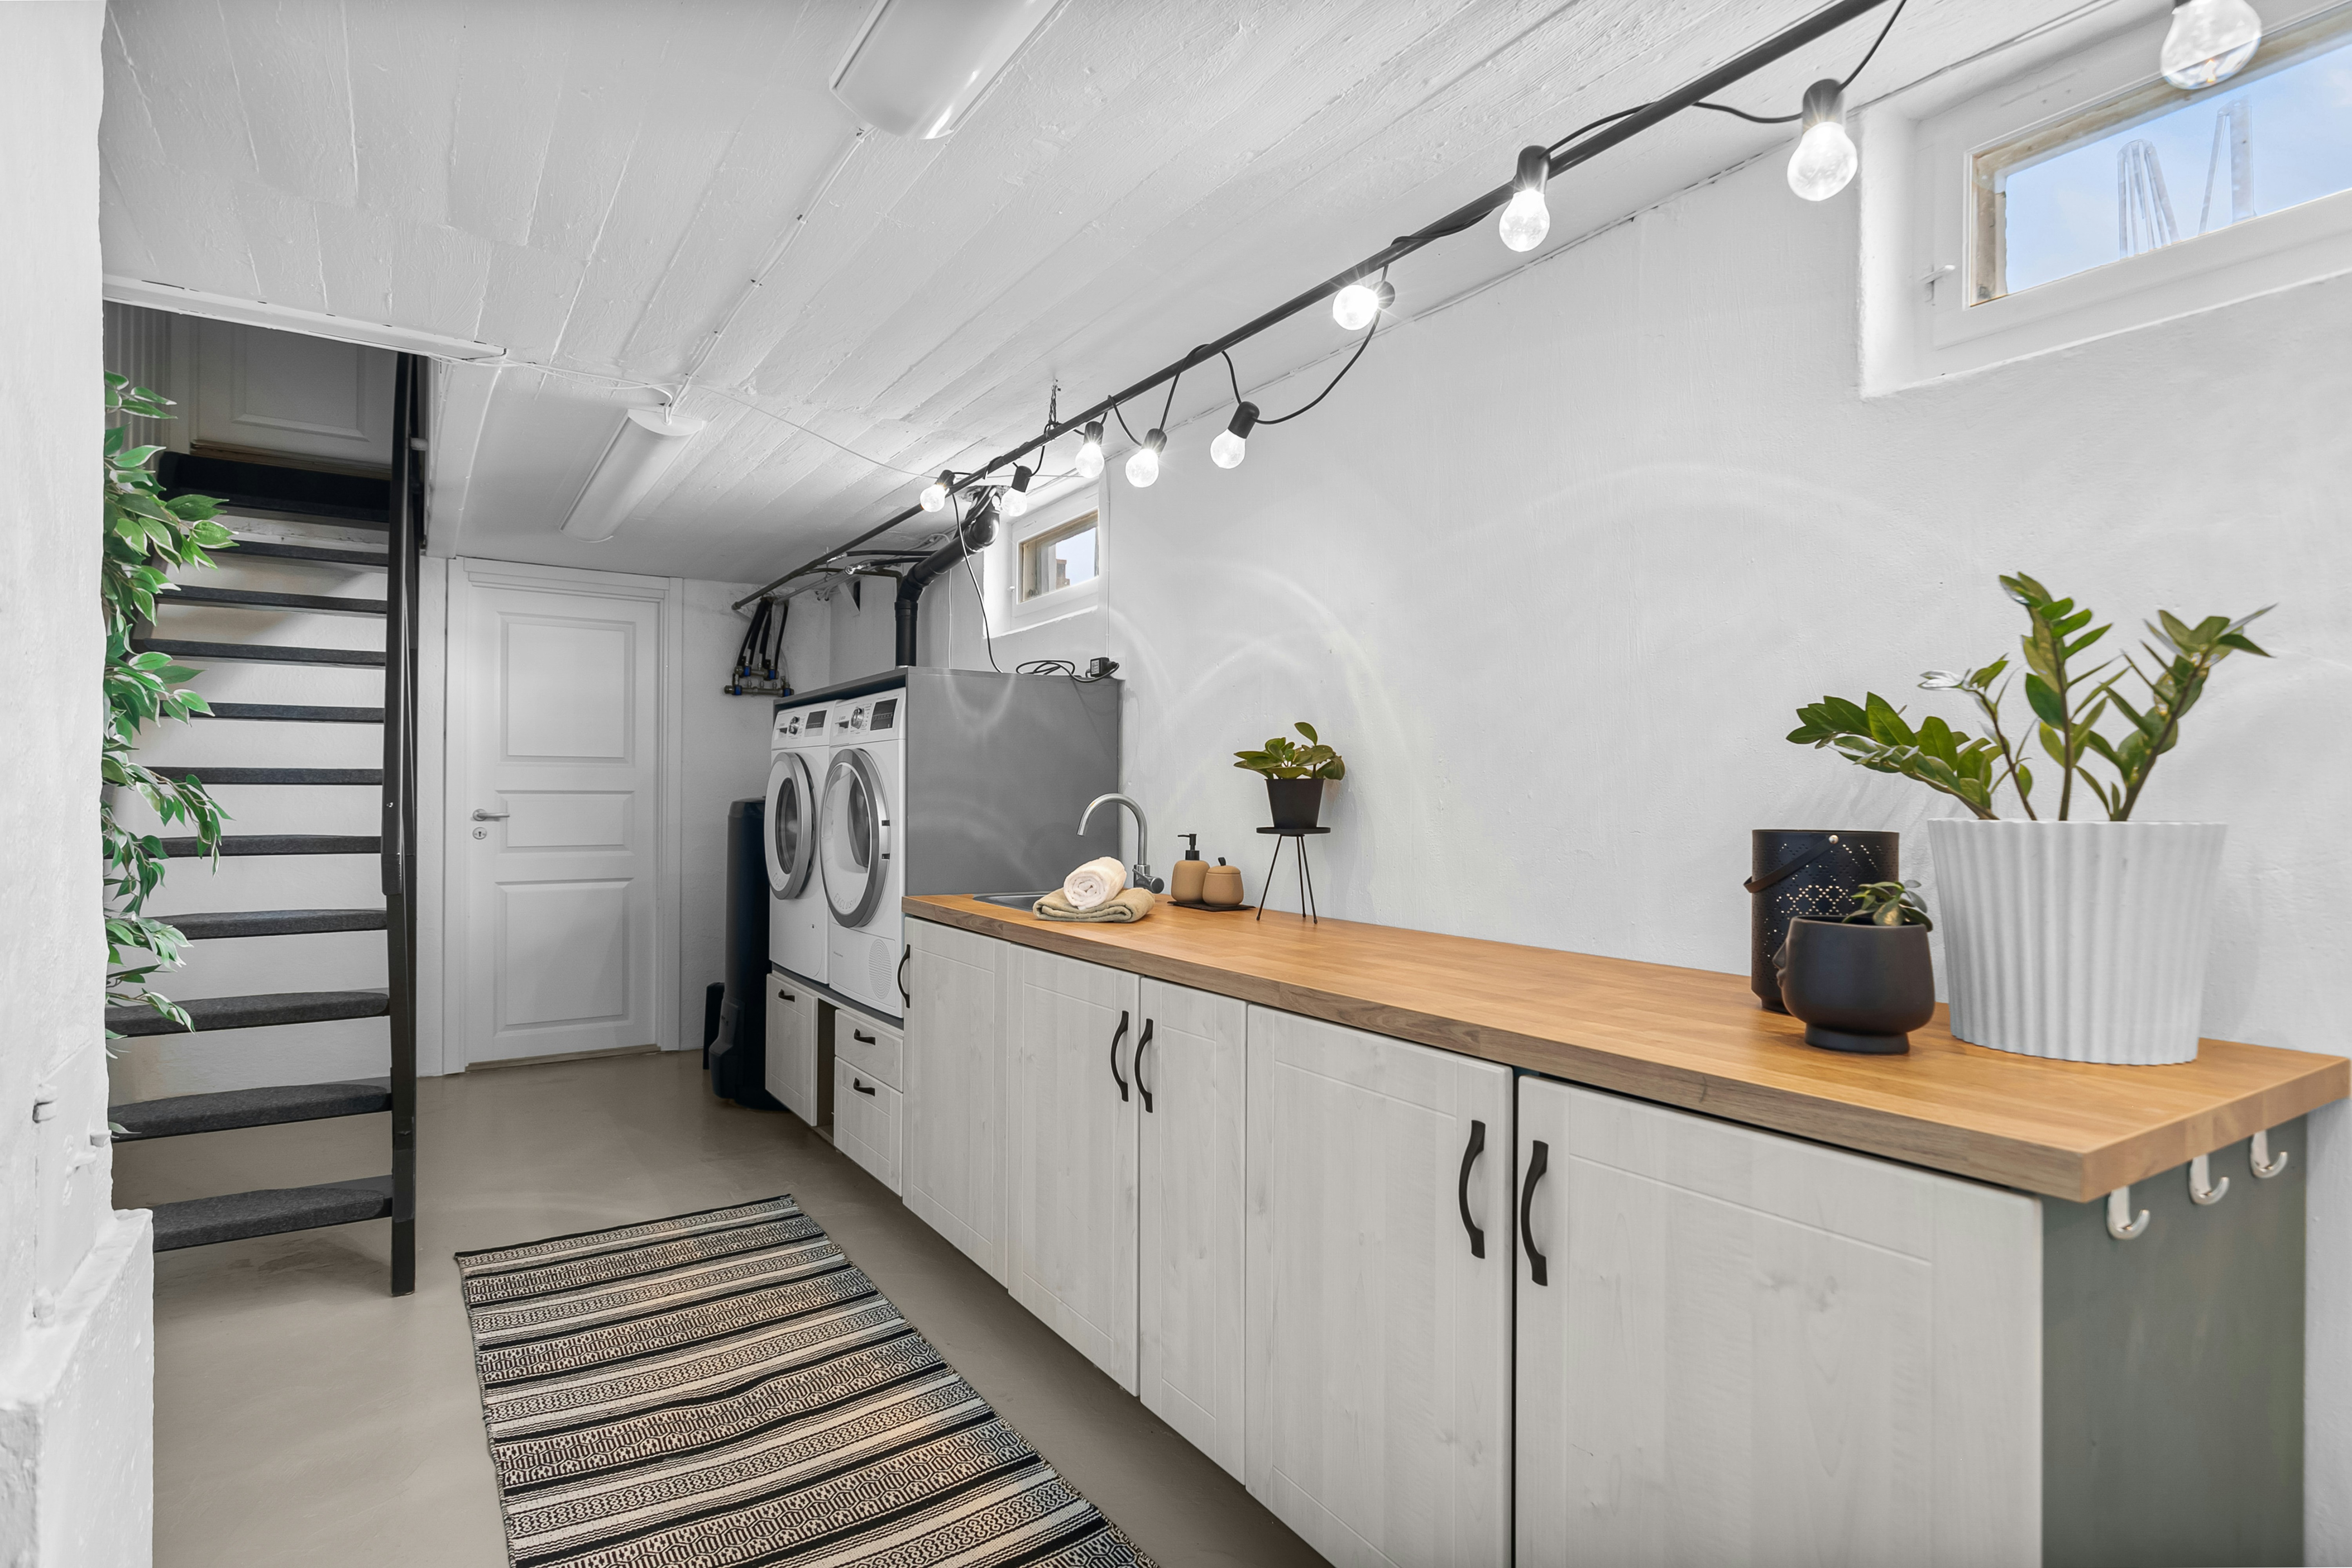
Engineered for the Room
You Forgot to Design.
Wall-mounted folding stations. Soft-close hamper systems. Countertops rated for commercial steam presses. Every inch spec'd, every measurement promised.
Phase One
Measure Your Space.
Every blueprint starts with precise dimensions. Tell us what you're working with — we'll show you what's possible.
Room Dimensions
Pro Tip
Measure from drywall to drywall, not from existing cabinets. Include the rough-in plumbing location — this determines your stackable zone.
Phase Two
Design the Layout.
Four systems. Each one engineered for the specific constraints of a laundry room — not adapted from a kitchen catalog.
Wall-Mounted Folding Stations
Full 36" work surface when open. 4" footprint when folded. Zero floor space lost.
Soft-Close Hamper Systems
Three-bay sorting on undermount slides. Full extension. Survives 200 lbs of wet laundry.
Commercial-Grade Countertops
Quartz, butcher block, and phenolic resin. All rated for continuous steam press contact.
Stackable Storage Systems
Modular towers that bolt together. Designed for tenant turnover — disassembles in 20 minutes.
Phase Three
Select Your Systems.
Curated for the six-by-eight footprint. Every product spec'd to fit, stack, and survive daily use.
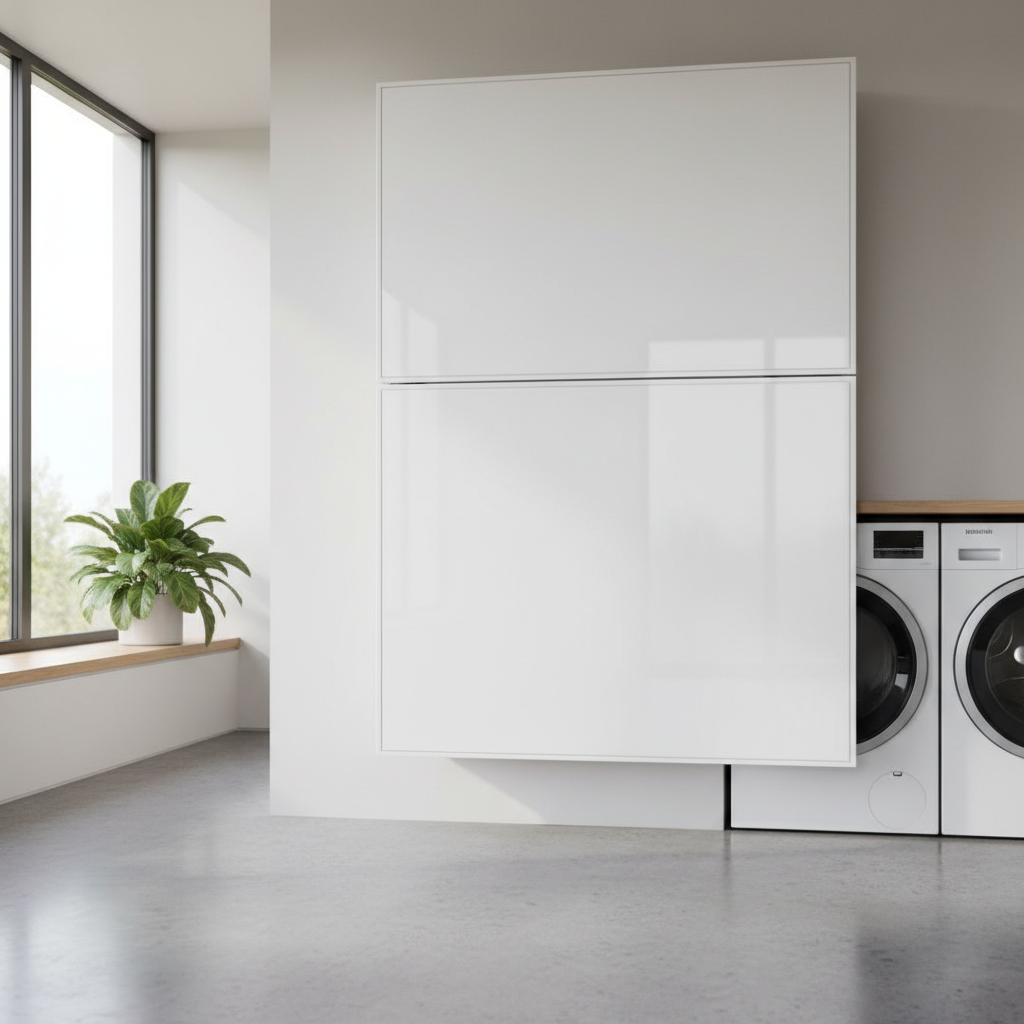
Folding Stations
WallFold Pro
Wall-mounted fold-down station
Hides completely flush behind a cabinet door. 36" work surface when open, 4" depth when closed.
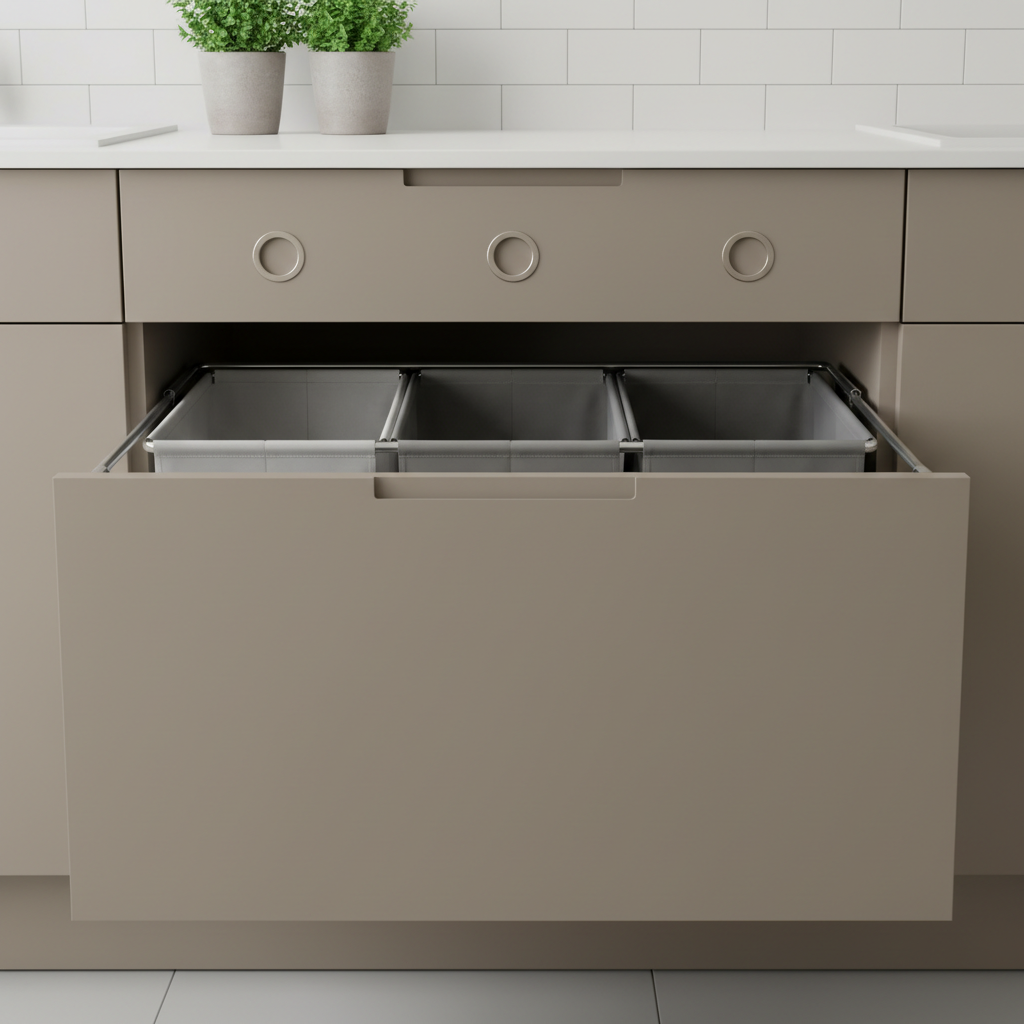
Hamper Systems
SortSlide 3-Bay
Soft-close pull-out hamper
Three-section sorting system on undermount soft-close slides. Full-extension for total access.
Countertops
SteamRated Surface
Commercial-grade countertop
Rated for continuous steam press use. Available in quartz, butcher block, and phenolic resin.
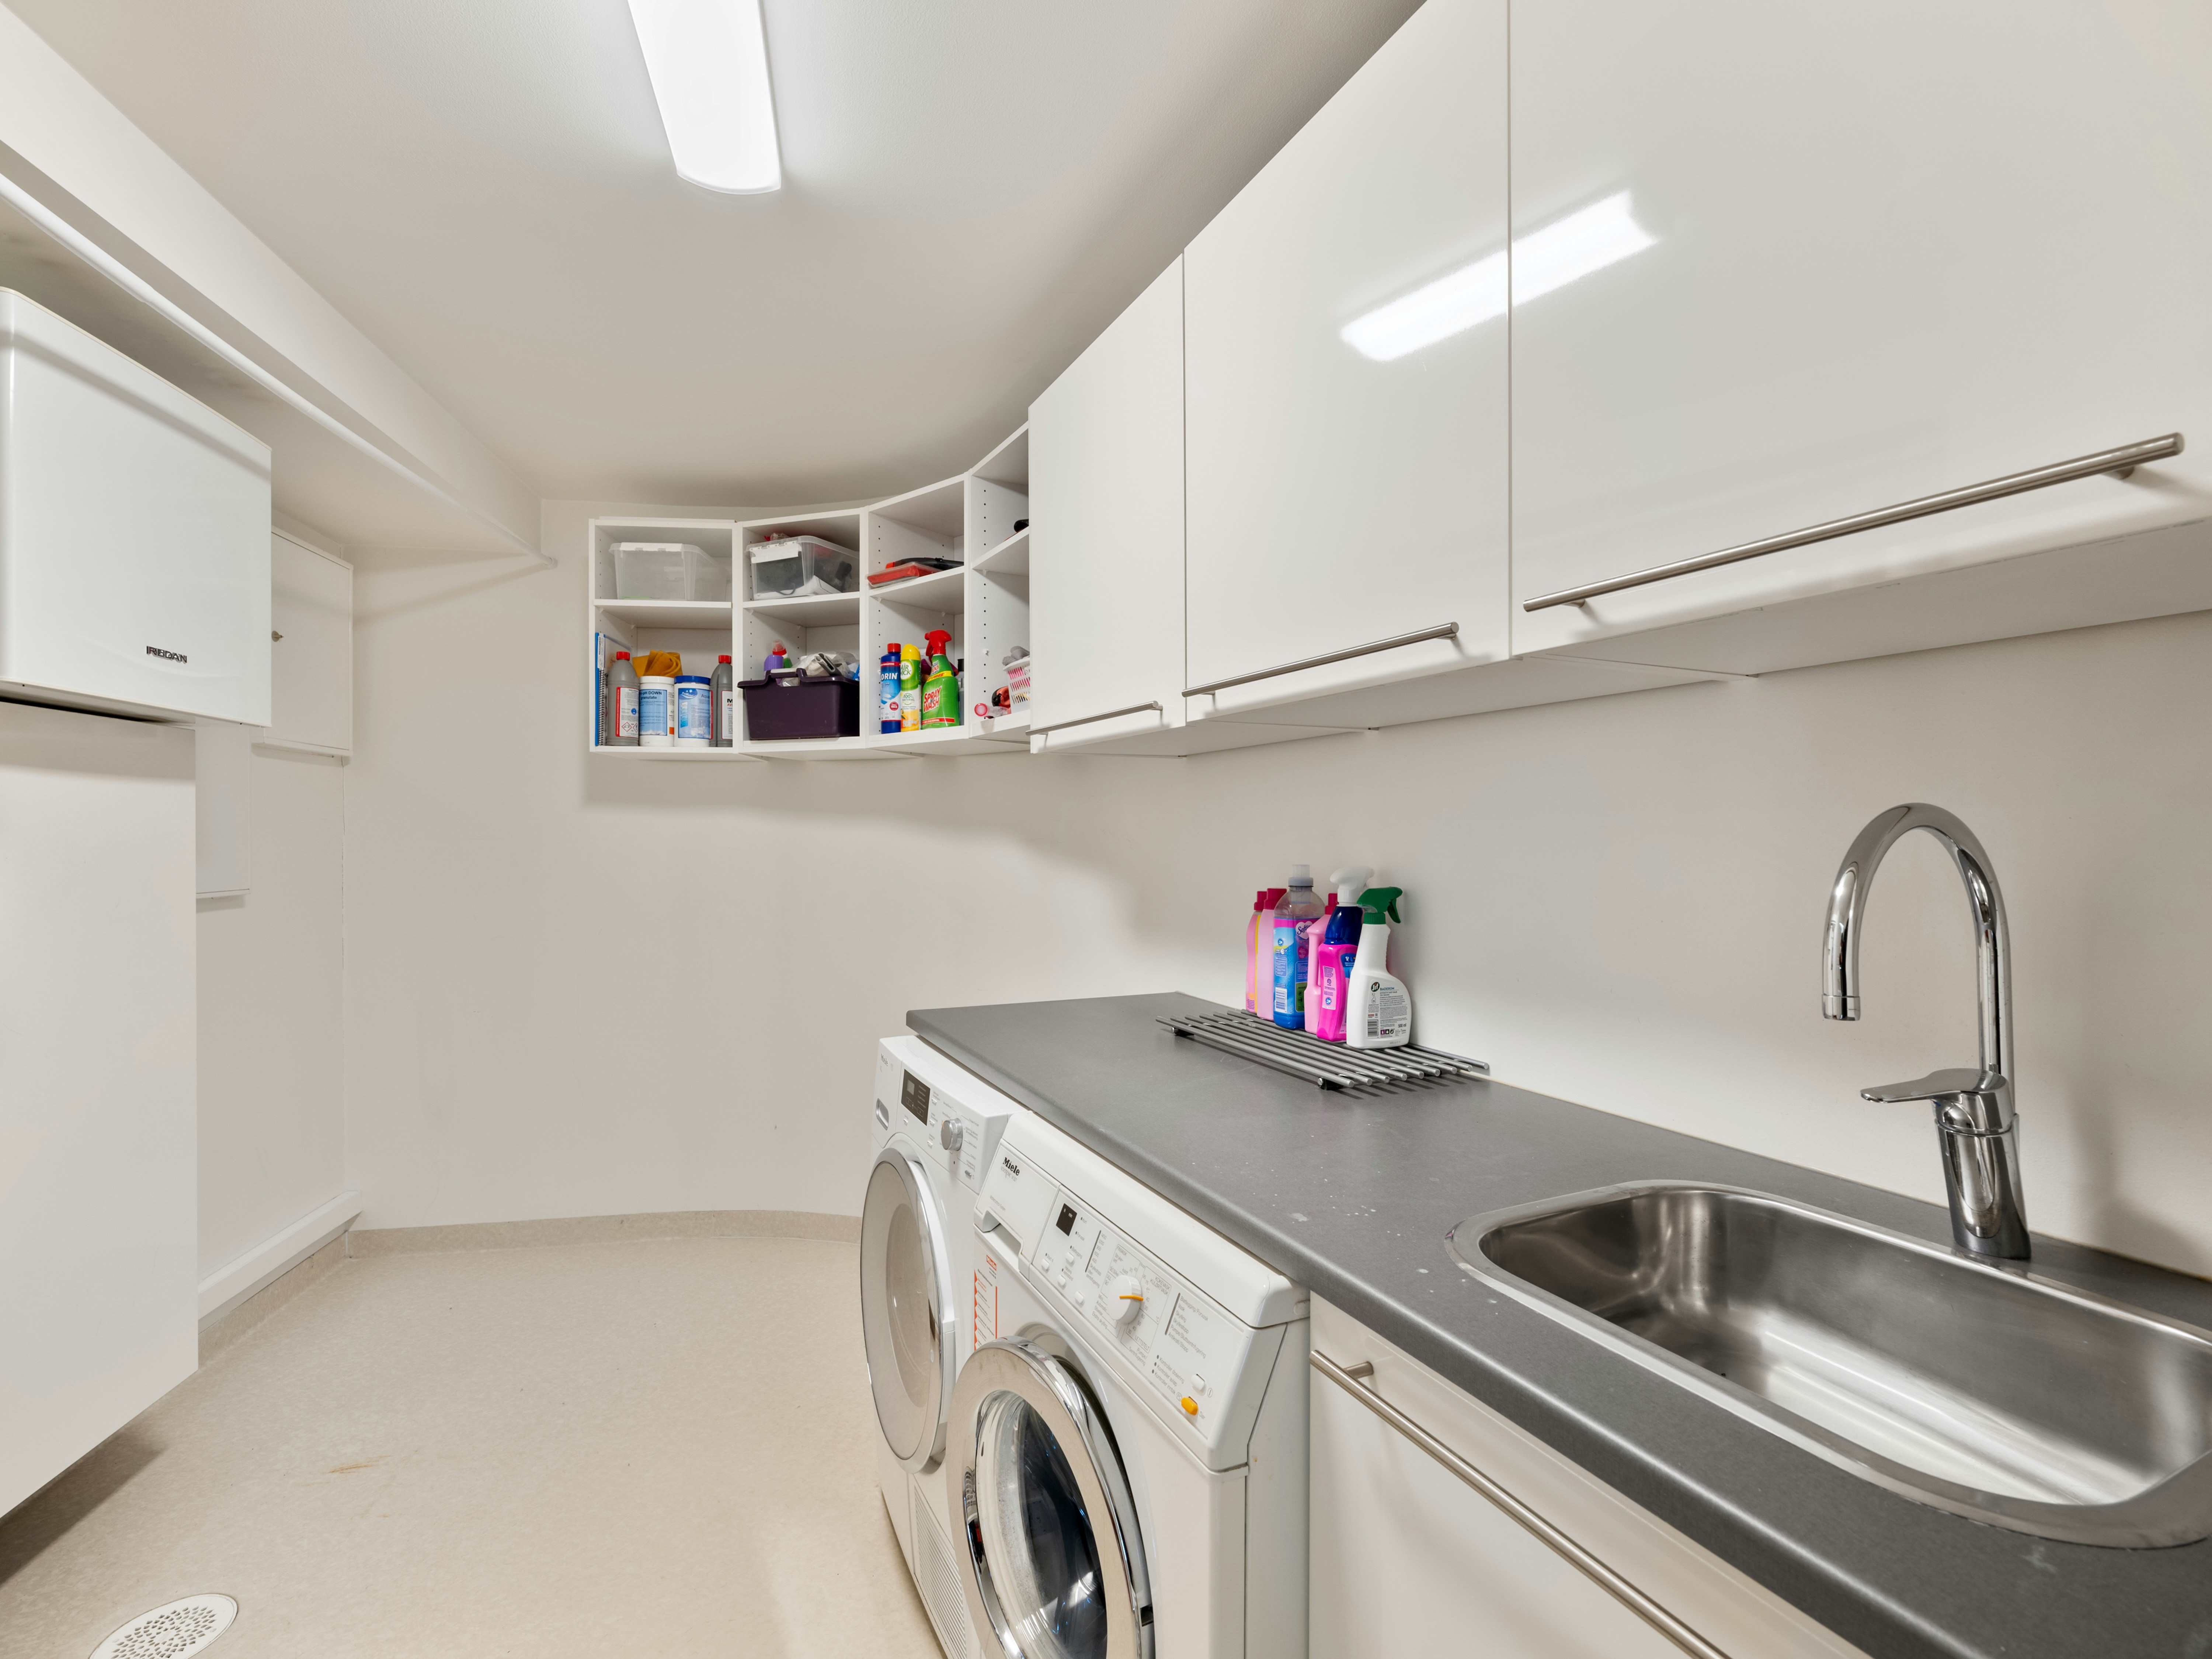
Cabinetry
UtilityStack Upper
Adjustable-shelf upper cabinets
Shaker-style doors with soft-close hinges. Custom heights to clear appliance venting.
Utility Sinks
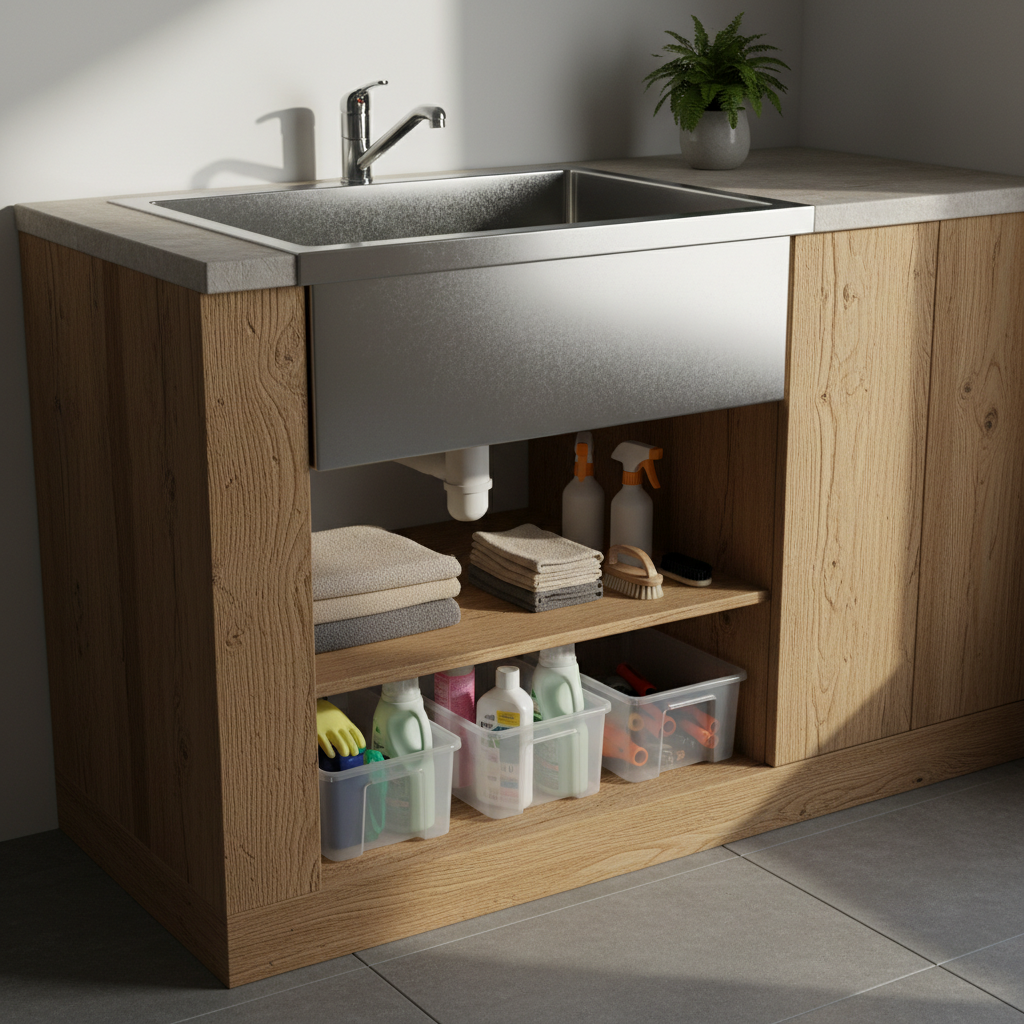
DeepWork Surround
Sink cabinet with integrated drying rod
Deep farmhouse utility sink with flanking cabinet towers and a retractable drying rack.
Phase Four
Choose Your Style.
Three curated directions. Each one a complete finish palette — no mix-and-match guesswork.
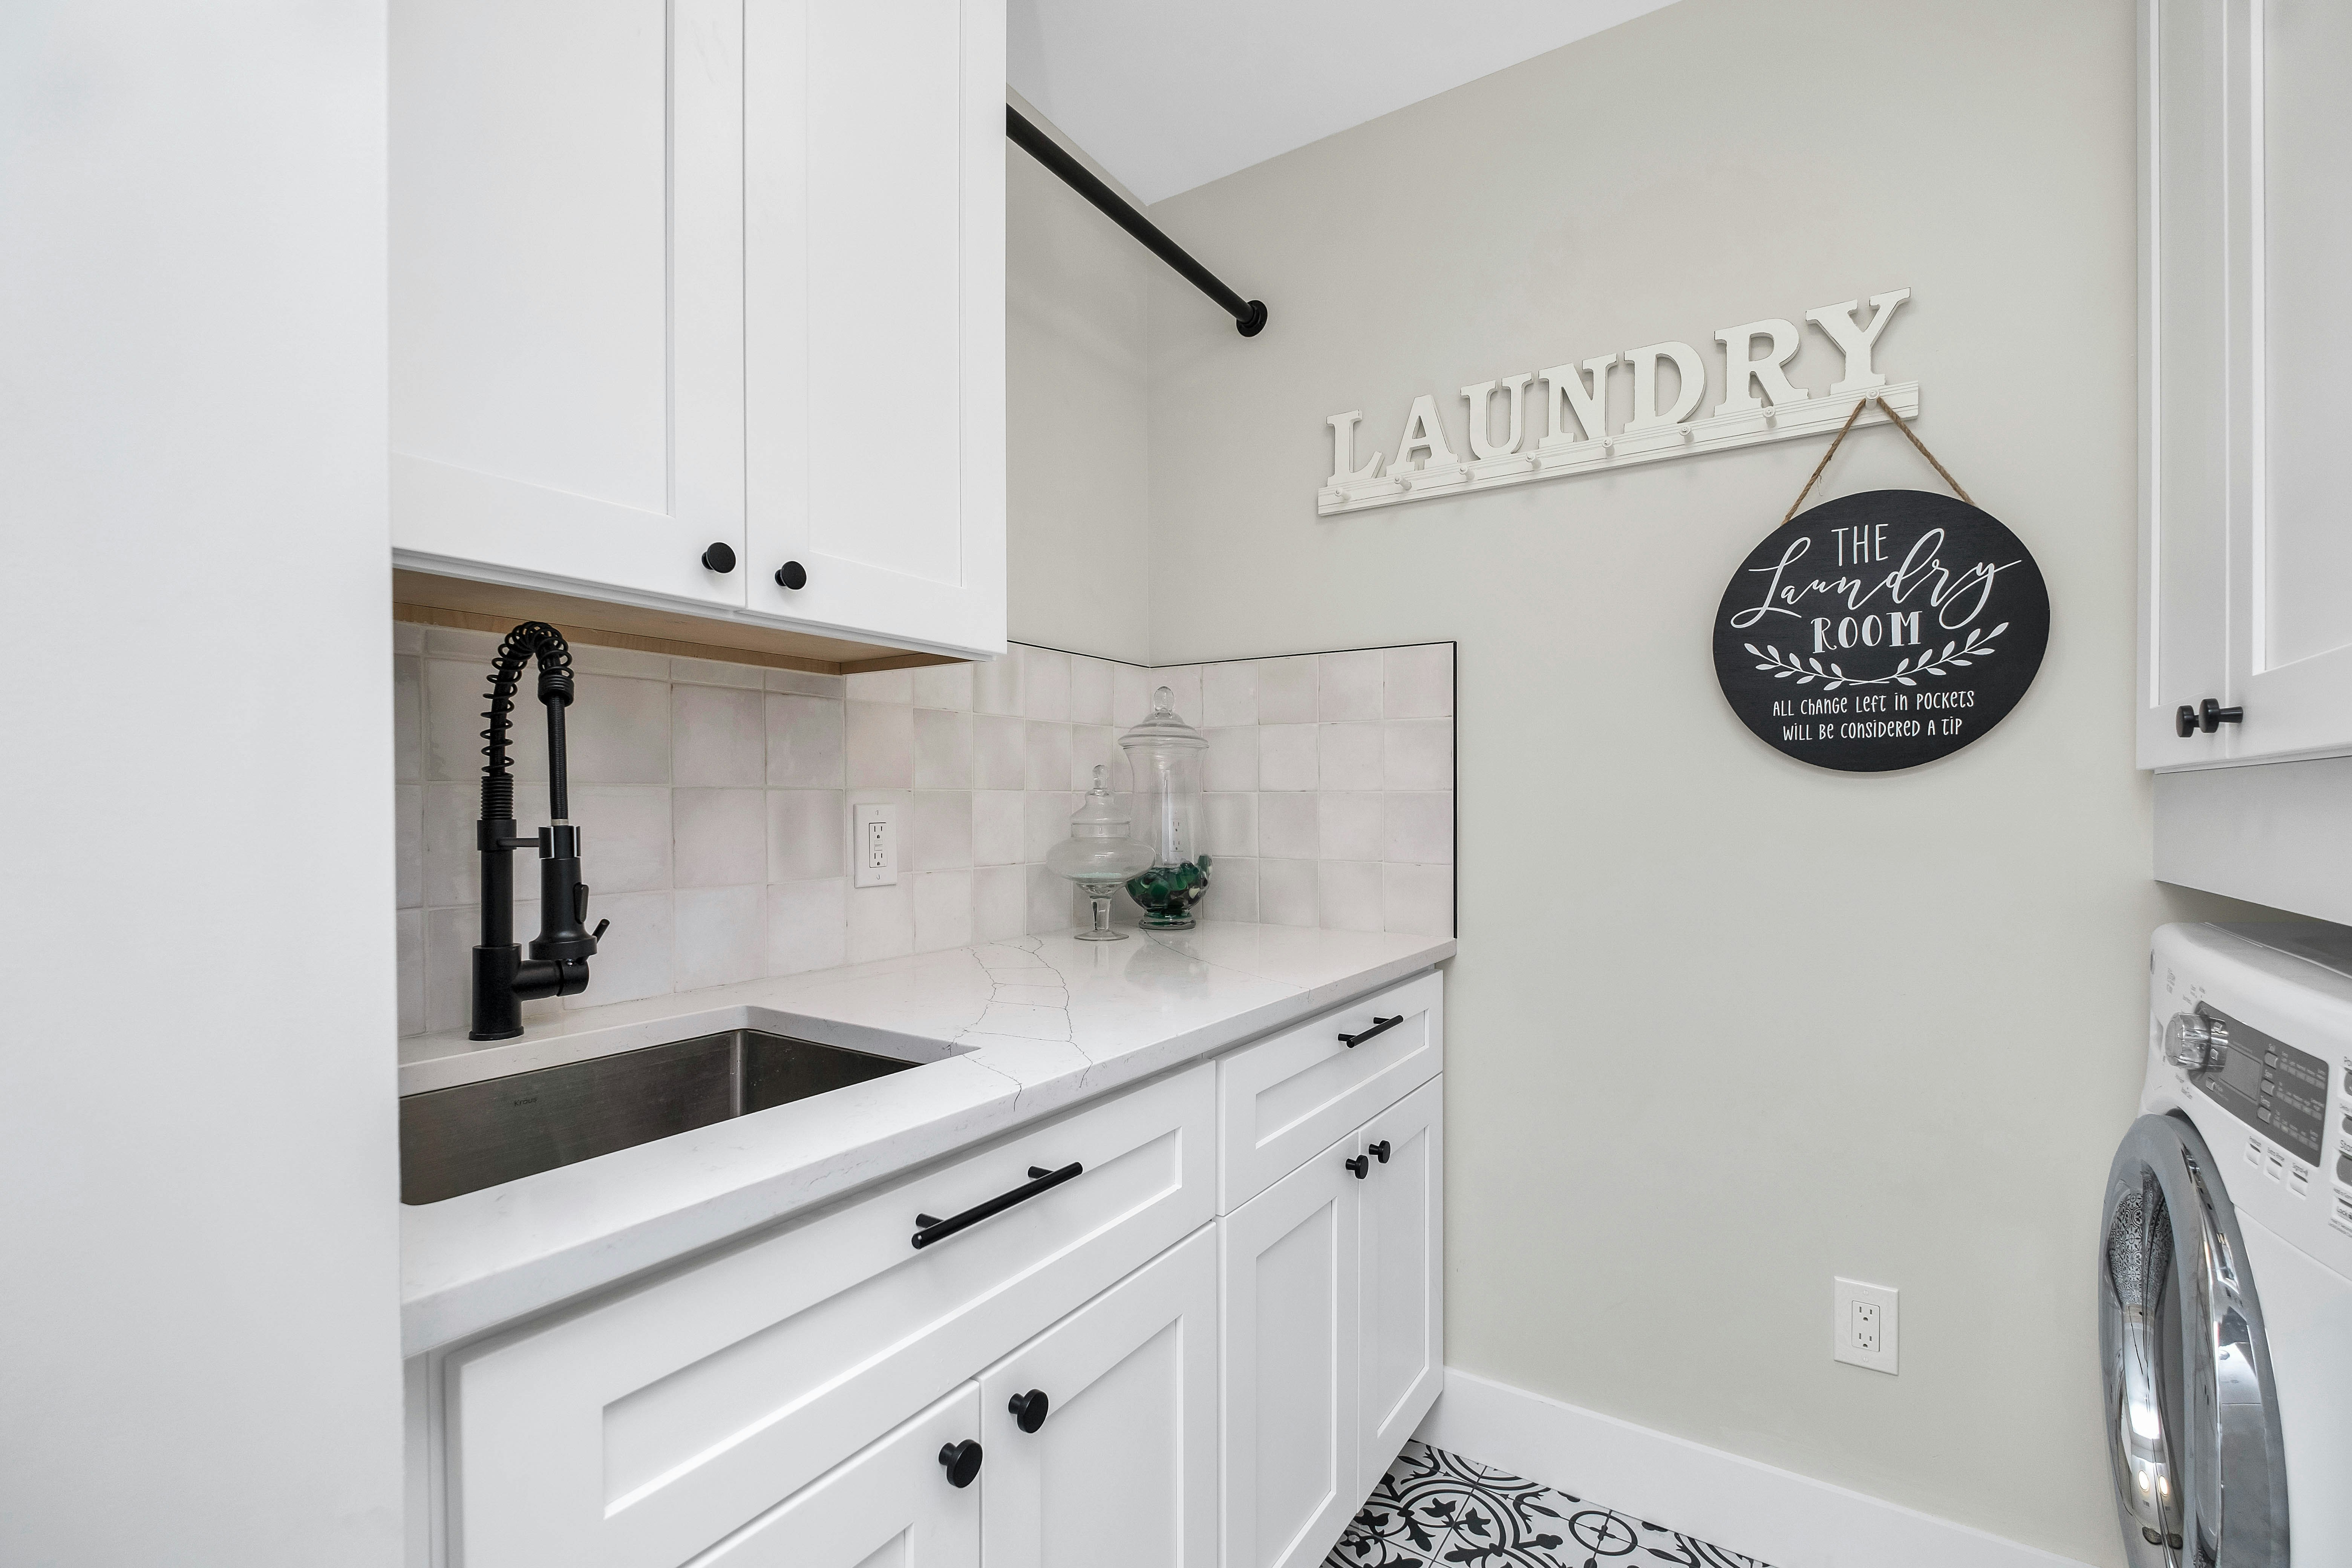
Desert Modern
Warm white shaker cabinets, terracotta tile, matte black hardware
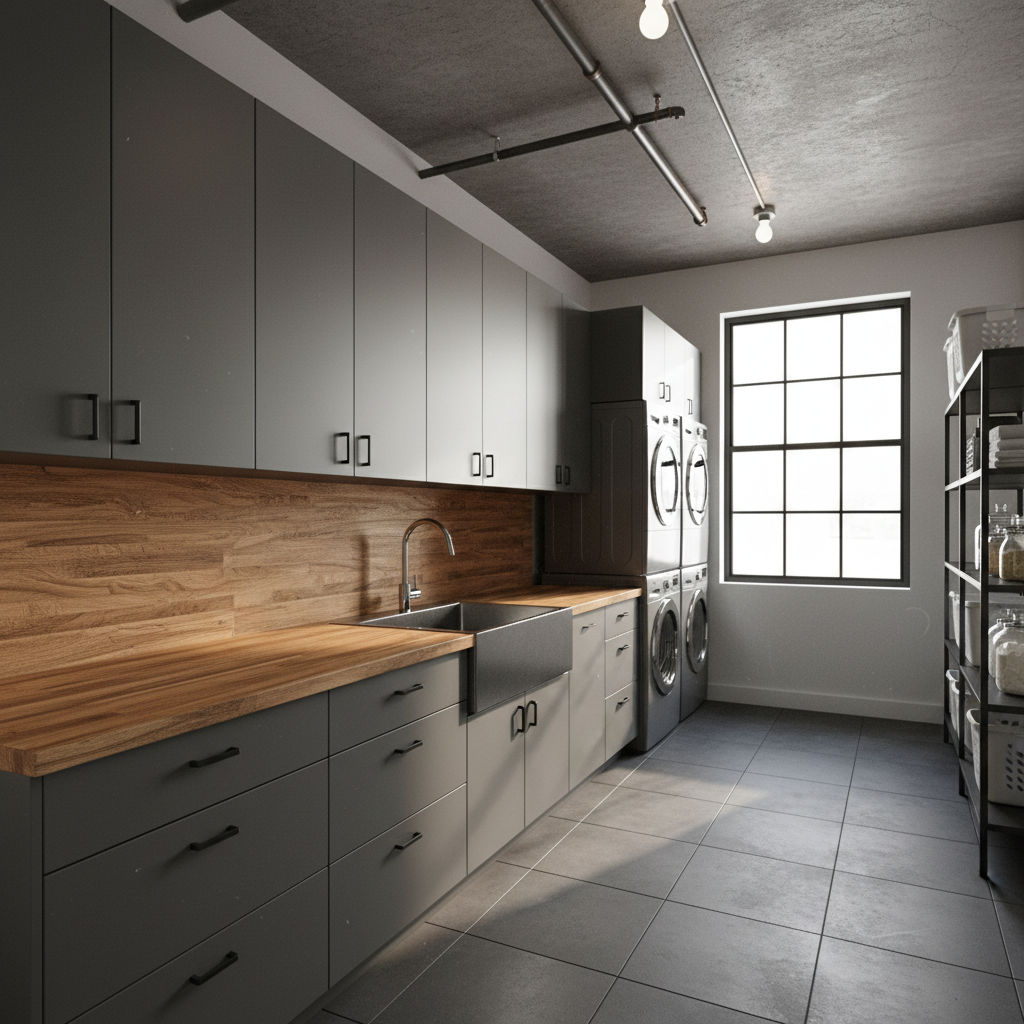
Industrial Craft
Slate gray cabinetry, butcher block counter, exposed metal shelving
Clean Minimal
All-white cabinetry, quartz surface, satin nickel pulls
Phase Five
Delivered & Installed.
From measurement visit to final walkthrough: 13 days average. No subcontractors. Our crew, start to finish.
Site Measurement Visit
Day 1 — 90 minOur installer confirms your dimensions on-site, checks plumbing rough-ins, and flags any electrical conflicts.
Custom Fabrication
Days 2–10Cabinets, countertops, and fold-down hardware are cut and finished to your exact room dimensions.
Delivery & Staging
Day 11White-glove delivery. Components staged in order of installation sequence.
Installation Day
Day 12 — 1 dayFull installation team. Typically 6–8 hours for a complete laundry room build-out.
Final Walkthrough
Day 13 — 45 minWe calibrate every soft-close slide, test every fold-down mechanism, and hand off your care guide.
5-Year Hardware Warranty
Every soft-close slide and fold-down mechanism covered.
Rooms Completed
Average Rating
Days to Install
Would Recommend
Client Stories
The Room They Almost Forgot.
Our architect left us with a 7×9 foot box and a note that said 'laundry here.' BlueprintLaundry turned it into the most functional room in the house. The fold-down station alone saves us 20 minutes every laundry day.

Sarah Kowalski
Homeowner, mid-renovation · Scottsdale, AZ
I spec laundry rooms for luxury builds and always struggled to find cabinetry that treated utility seriously. These are the only products I've found that are genuinely designed for the space rather than adapted from a kitchen catalog.

Marcus Delgado
Interior Designer, ASID · Los Angeles, CA
Converting four basement units. Needed stackable storage that could survive tenants and look clean for showings. The SortSlide system has been through two tenant cycles and hasn't needed a single adjustment.

Priya Nair
Landlord & Property Investor · Denver, CO
Start Your Laundry
Room Blueprint.
Enter your dimensions and we'll build a custom layout recommendation within 24 hours. No commitment, no pressure.
You've measured. You've seen the layout. Ready to make it real?